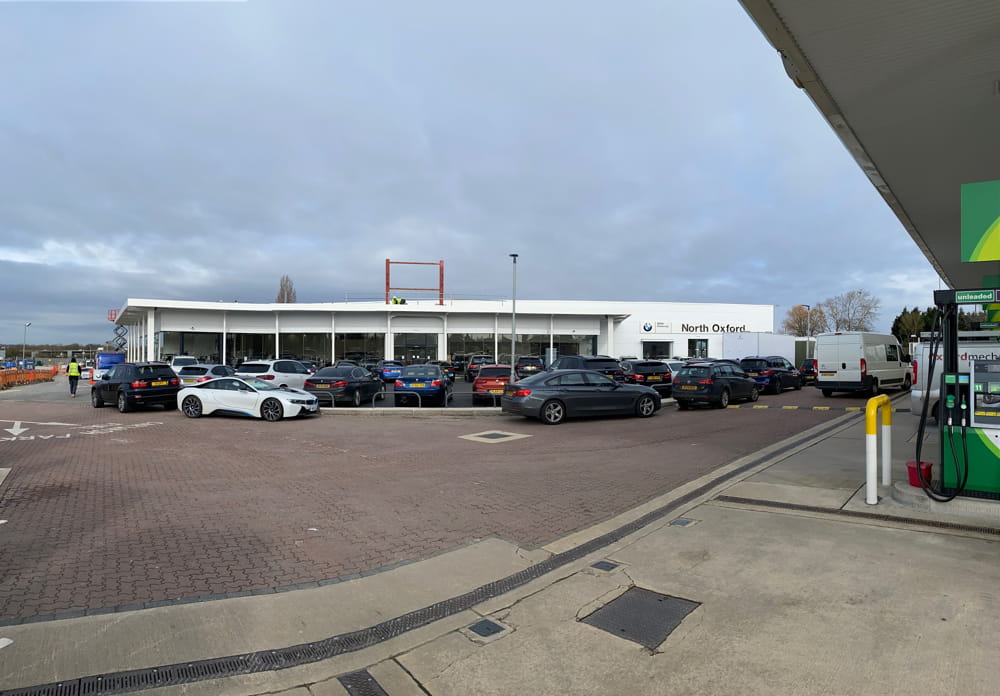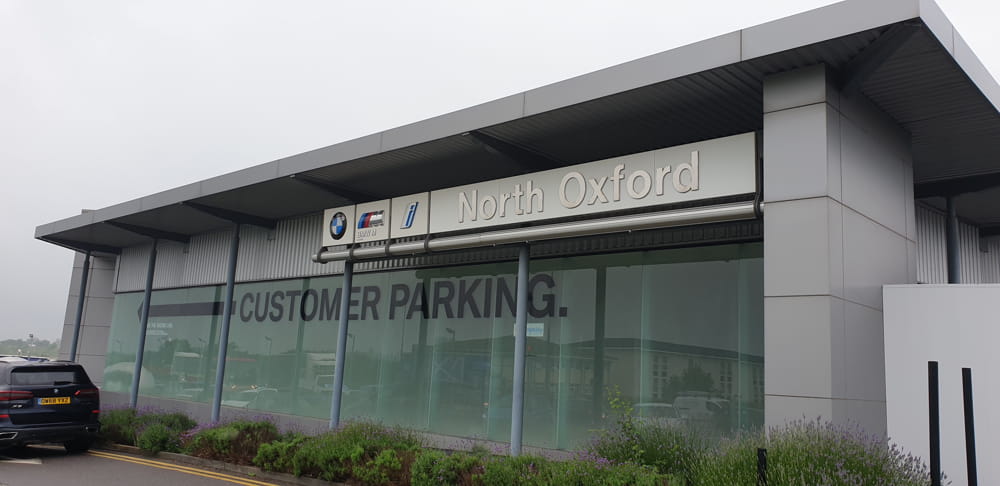
This project involves a phased refurbishment of the existing façade including over of the existing roof and an extension to the workshop at the rear. The premises remained operational throughout the works. Areas were phased and handed over with the client taking possession whilst we continued onto the next phase.
The existing façade has a tired metallic silver rainscreen system with trapezoidal cladding. We worked with the client to provide products that offered the required aesthetics whilst allowing minimal interference to the inside of the building, helping to keep the building weather tight whilst internal works were carried out. The existing façade was removed and replaced with a new composite panel system and the roof had a Sika Trocal S overlay installed